

South Natick Hills13 Morgan Dr 307Natick, MA 01760
Due to the health concerns created by Coronavirus we are offering personal 1-1 online video walkthough tours where possible.

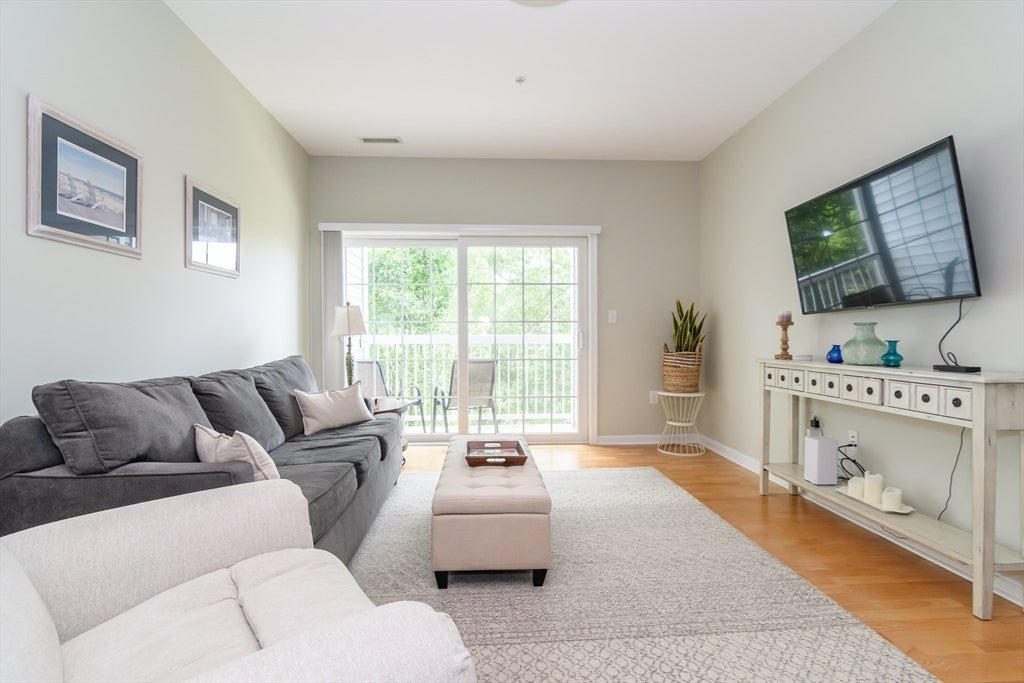
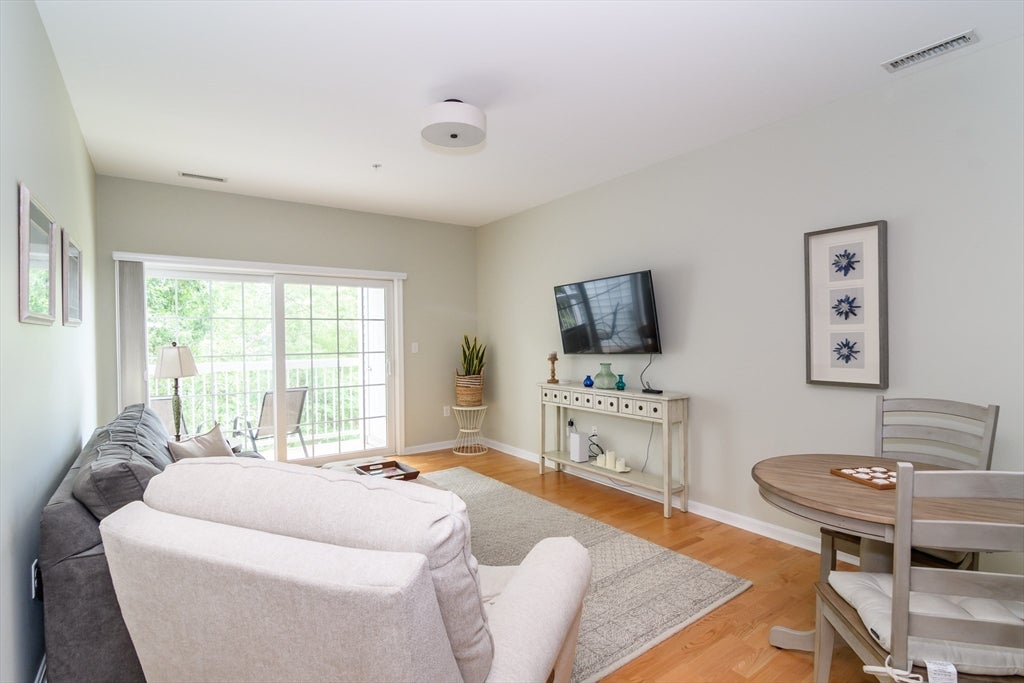
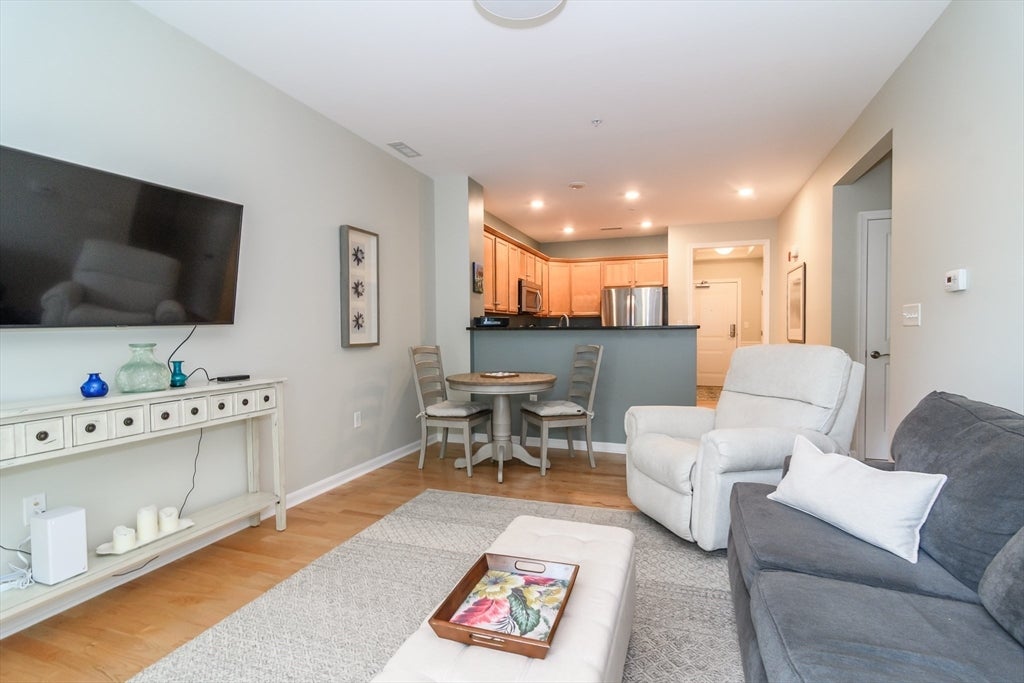
Welcome to 13 Morgan Drive #307, a fully furnished one bedroom condo at South Natick Hills offering comfort, style, and move in ready convenience. High quality furnishings are included throughout. The versatile office features a wall-mounted Murphy bed, perfect for guests or a home office. The spacious primary bedroom offers newer carpeting, a king size bed, two seating chairs, and a TV for a relaxing retreat. The inviting living room includes a sleeper sofa and dining area, with additional seating available at the kitchen counter. Step onto your private balcony and enjoy views of the scenic walking and jogging paths and beautifully landscaped grounds. Additional features include a dedicated laundry room, a spacious kitchen, and an impeccably maintained interior. Ideal as a primary residence or for anyone seeking a low-maintenance lifestyle.
| a week ago | Listing updated with changes from the MLS® | |
| 3 weeks ago | Status changed to Pending | |
| a month ago | Listing first seen on site |

The property listing data and information, or the Images, set forth herein were provided to MLS Property Information Network, Inc. from third party sources, including sellers, lessors, landlords, and public records, and were compiled by MLS Property Information Network, Inc. The property listing data and information, and the Images, are for the personal, non-commercial use of consumers having a good faith interest in purchasing, leasing or renting listed properties of the type displayed to them and may not be used for any purpose other than to identify prospective properties which such consumers may have a good faith interest in purchasing, leasing or renting. MLS Property Information Network, Inc. and its subscribers disclaim any and all representations and warranties as to the accuracy of the property listing data and information, or as to the accuracy of any of the Images, set forth herein.
Last checked 2026-08-17 02:43 AM UTC